Pre-Engineered Building Solutions
nVent TRACHTE pre-engineered buildings are backed by 125 years of technical expertise and a proven ability to meet customer specifications through end-to-end partnership. We deliver mission-critical building solutions across power utilities, energy, data centers, and industrial sectors, including substation control buildings, e-houses, battery energy storage solutions (BESS), modular data centers, and pump houses.
 | Custom Engineering nVent simplifies production by resolving complexity early. Advanced modeling accelerates design and improves accuracy, and a robust component library enables fast, proven integration across a wide range of service ratings. Designs incorporate state approvals, structural loads, and site-specific requirements, with P.E.-stamped drawings provided for every project. |
| Factory-Built Quality
|

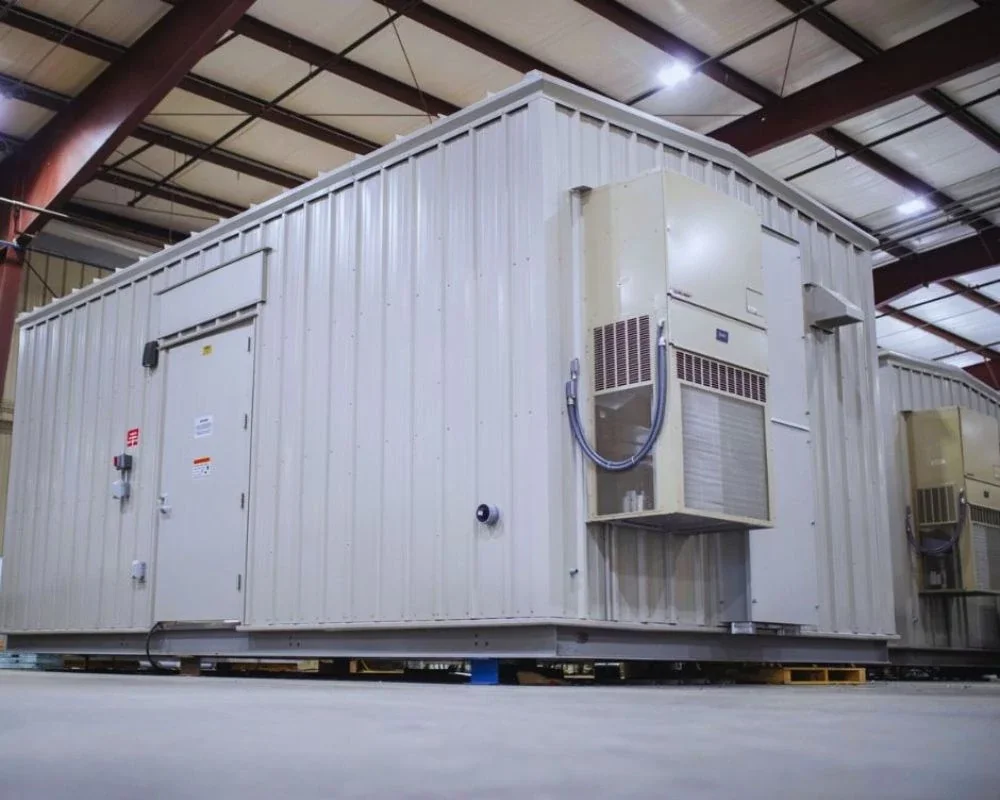
OPTIONAL BUILDING FEATURES
- Door Options
- Partition Walls/Rooms
- Floor and Wall Openings for Cables
- Cable Tray/Cable Riser/Fiber-Trough
- Rear-Access Switchgear Doors
- Fire-Resistant Construction
- UL-Rated Ballistics Protection
- EMP Protection
- Exterior/Appearance Options
Standard Electrical Equipment
- Indoor, Outdoor & Emergency Lights
- Receptacles & Switches
- AC & DC Panels
- Transfer Switches
- HVAC System
- Ventilation System
- Disconnects/Safety Switches
- Smoke Detectors
- Grounding Components/Systems
- Wireway
Optional Electrical Equipment
- Station Service Battery System
- Fire Alarm Control Panel
- Fire Suppression Systems
- Cable Basket/ Fiber Trough
- H2 & Other Gas Detection/Alarms
- Safety Equipment
- Other Equipment Required per Code and Specification
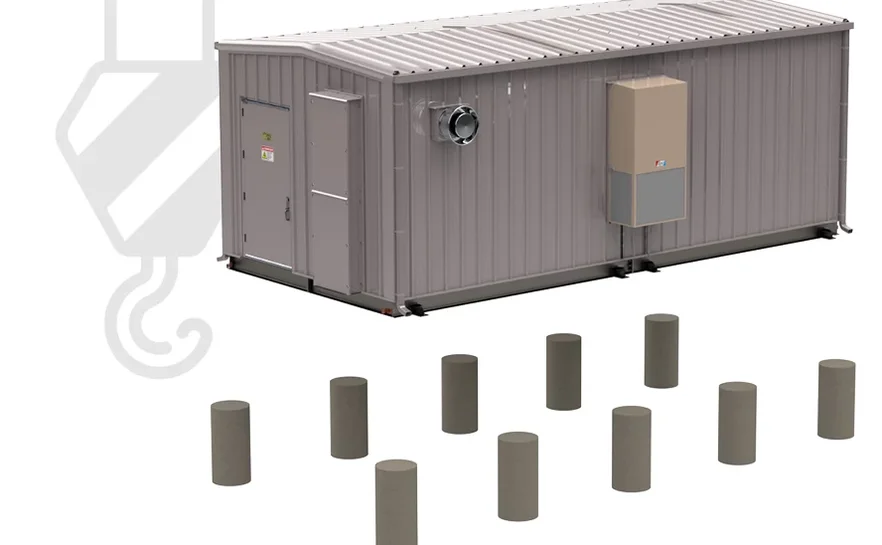
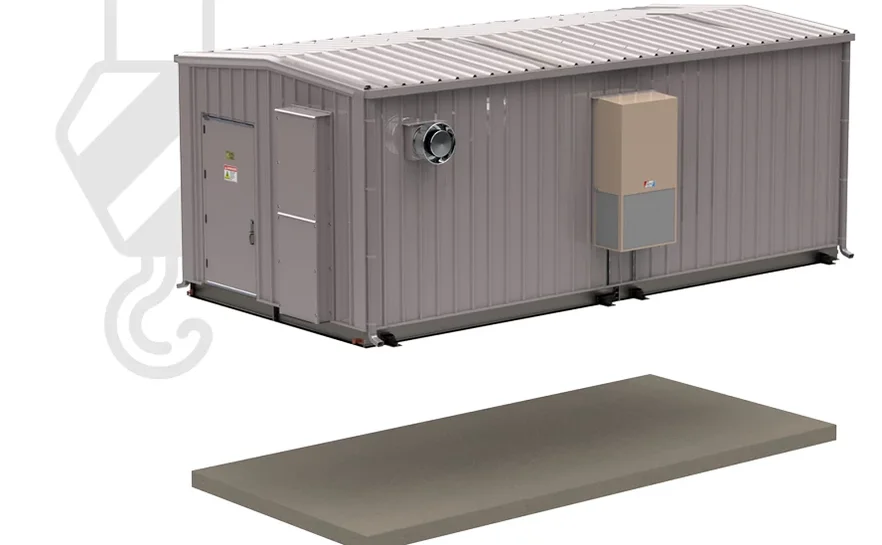
Preassembled Buildings With No Floor
- Perimeter angle steel base frame
- Lighter and less expensive
- Uses site-poured concrete pad for building floor
- Can be placed on a curb or knee-wall for buildings requiring taller ceiling height
- Ideal for “drop-over” type projects, such as site integrated relay panels, pump equipment, and battery buildings
Preassembled Buildings With Floors
- Insulated, structural steel floor systems
- Standard floor loading 125PSF
- Floor deck has slip-resistant epoxy coating
- Rodent/moisture barrier
- Steel floor assemblies are lifted from base-frame mounted pick-points
- Placement on a variety of foundation types